Showing posts with label HISTORY & THEORY. Show all posts

Thursday, May 21, 2020

ARCHITECTURAL THINKING AND ARCHITECTURAL KNOWLEDGE


Architectural Thesis

There are fine division between two terminologies that are often operationalized when one is carrying out thesis research, i:e Architectural thinking and Architectural knowledge. The term architectural thinking is related to the cognitive and emotive response to the built environment with respect to its ability to relegate affordance. The gap that exist between cognitive, emotive response and environmental affordance can be bridged by architectural knowledge, i:e an individual capacity to rationalise architectural wisdom. The modern science believed that each issues or gap can be seen with respect to problem solving (System Theory), where each part are dismantled and understood in its capacity in networked conditions. The functionalism phase in modern architecture thrived on such belief, that architecture is nothing more than prescriptive understanding of few components. While in contrary to such paradigmatic thinking, the critical architecture dwells on deeper understanding of architectural thinking and architectural questions related to it. There are four fundamental aspects of architectural questions and their responses. The each of them proceeds into further action areas, based on individual capacity and ability to comprehend the gap in the knowledge.
Architectural questions
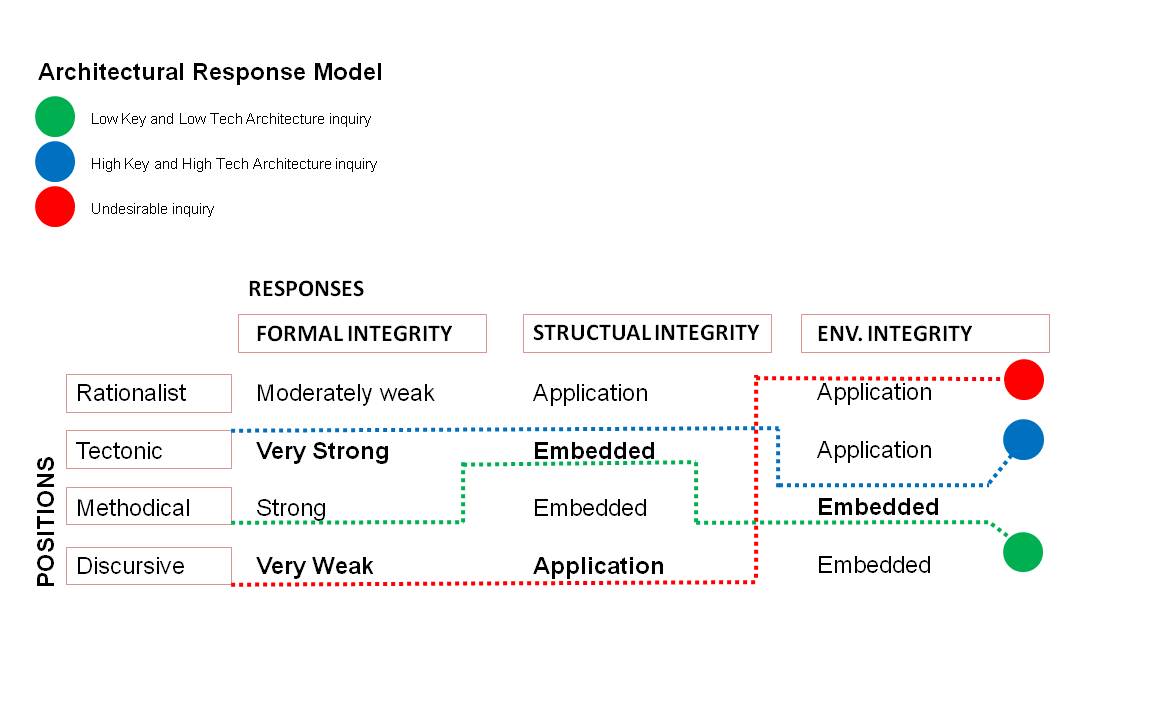
ASPECTS                                                                                                                                              RESPONSE
Architectural knowledge as problem-solving inquiry                                            Rationalist
Architectural knowledge as formal inquiry                                                           Tectonic
Architectural Knowledge specific to the physical contextual inquiry                   Methodical formalism
Architectural knowledge as social - political inquiry                                            Discursive

Note: This is demonstrative model and do not exist in absolute sense. They are often overlapped with each other.
Generally the problem-solving questions of “architectural thinking” are typically associated with the profession mode of knowledge production, while discipline questions are characteristics of building larger architectural questions by research, empathy and mode of an intellectual critique. The open ended nature of discipline inquiry often sets the tone of critical practice due to individual ability to combine and enable both the processes as a part of architectural questioning and thinking.
The first model typically mobilizes the architectural thinking of scales that are either restricted to limited geography or beyond the realm of architectural responsive canvas and often individual who are unable either expand the architecture question in former position or unable to correspond to  scale with their architectural knowledge. Such mode of inquiry brings about big discord between architectural thinking (research, inquiry) and architectural knowledge (reaction, forms)
The alternate model attempts to re-locate architectural question and thinking within the realm that are necessarily operational in the range of architectural inquiry (geographical and contextual)). In this situation one is able to refrentialze the study, draw relevant literature reviews so as to enable architectonics inquiry and mobilize architectural decisions. This model emphasizes the two important aspects of architectural research, i:e Gap in existing architectural knowledge and critiquing existing or established knowledge system. 

The response model for architectural questioning and thinking demonstrates that three important parameter of architectural response (architectural knowledge), i:e formal, structural and environmental are able to generate various conditions. The tectonic and methodical inquiry able to generate strong embedded conditions in architectural research while discursive method requires toalter its path to make the inquiry system relevance to architectural knowledge.


Friday, May 1, 2020

IS THERE ANYTHING AS "ARCHITECTURE OF IDENTITY"?


For a long time the issues of identity have been coming up in several conversations, and perhaps also the questions raised often on account of making "identity" as an architectural question. In taking such a position arguably there are two fundamental questions that comes up, the first being, is the question of identity only related to tectonics or what does architecture manifest through contextual tokenism?’ and secondly, ‘are the questions of identity related to Socio- Political space?’. The obvious answers would be that they form one cohesive unit. The issues and concerns here are much deeper and require methodical understanding, especially even if one has to look at architecture, identity and the city, one is unavoidably entering into the discourse of spatial practices and politics of power.


If one begins to dissect the second question independently from the sociological perspective, it would define architecture as being "legible power of material form".David Harvey in his book "The Post Modern Condition" talked about the nature of relation between power and spatial practices in that they are interrelated, as he quotes "any struggle to reconstitute power relations is a struggle to recognize their spatial bases". Perhaps what literature implies is that the architecture of the city is nothing but the "landscape of power", the built environment is nothing but a“landscape of dominance and subordination”.

Now if one begins to dissect the first question independently, it definitely raises some fundamental issues of relationship between architecture and the city. If one ignores the relationship then one is left with the tectonics as a formal operation imagining to be the locating identity. Even if one decides to take such a route, it is indeed a precarious pedagogic position, because it isolates architecture as a narcissistic object, where identity through tectonic is assumed to be a mere symbolic token towards the spatial claim. 


If the relationship is of central concern then the reading of Aldo Rossi through his book "Architecture of the city" an important literature to begin with, where he discusses very important aspects of autonomous architecture which is a part of the city artifacts or the city structure. The word autonomous architecture is related to the way one, individually,  experiences the city as a series of urban artifacts within which the architecture is a mere purified typological variations inflicted on the city. These artifacts are seen collectively as a spatial structure ruled by laws and elements guided by architecture (of history) itself. The autonomous architecture tends to suspend itself between memory and the research object of an individual. Such negotiations give rise to a new identity which is constantly in transition. The identity is a meeting point between an individual memory, investigation and collective life and not just merely tectonics of an object frozen in time and space.


If one agrees on the initial argument about the 'Cohesive Unit’ then, lastly, the reading of cities through Michel Foucault's notion of "Heterotopia" is an extremely important literature to set the tone in theorizing identity. It gives an account of the counter spaces that are regulated and imagined within the city in its architecture. Such architectural imaginations are "counter sites" in which existing social and spatial arrangements are "represented, contested and inverted". Foucault sees such formation of real space and architecture (disciplined, regulated, controlled, associated, affiliated) as typical of the "primitive" infliction on existing social context and these "counter sites" are effectively enacted as utopia in an inverted reality or architecture as the spatial order of the Panopticon.

Photo Credit: Manoj Parmar Architects


Saturday, October 5, 2019

REFLECTIVE TEXT & ARCHITECTURAL PARADIGM


The history of built architecture has produced tremendous amount of knowledge, validating and criticizing their existence, however the need to push such knowledge within the multi-discipline terrain for understanding and locating inter-relationship is equally important and valid one. Architectural theory has representational and didactic responsibility especially when the contemporary architecture is being subjected to cultural discourses and urban discourses for its validation. Such subject of inquiry leads to the argument of need of new agendas, newer theoretical paradigms, multi-layered mode of critical analysis and plural discourses. The trends of architectural discourses are changing in global conversation and such discourses are often gets re-invented with new trajectories with radical tendencies. 

The “Reflective Text and Architectural Paradigm” intends to examine architectural paradigms through reflective text that has been operative metaphors of time, along with the philosophies that existed somewhere in the history. How such metaphors evolved, what shaped them, what is the nature of historicity and historic-ism that prevailed to have such metaphors as a reflection of time. 

The elective course at Krvia explores the idea reflective text of dominant school of thought subjecting to comparative understanding with philosophical domain. The critical agenda expands into the understanding of reflexivity. How an individual/ institutional high or low reflexivity towards specific aspects of architecture is negotiated with context and what probable outcome that were necessitated as an imperative. 

  • Disobedient architectural form and Hegel text on thesis and anti-thesis
  • Functionalism and Situationist Paradigm of emotional relationship between humans and objects, design and behavior & platonic truth
  • Rationalism and Anarchic expressionist agenda (impulses) and Heidegger’s question on ontology.
  • Imaginist : Mass production and aesthetic cleansing  and Manfredo Tafuri “Architecture and Utopia
  • Expressionist: Brick wants to be an arch and Saussure Semantics
  • Impressionist: Modern architecture is not a style, it's an attitude and Massimo Cacciari, Architecture and Nihilism
  • Form must have content, and that content must be linked with nature and reading of Jean- Paul Satre on existentialism Function influence but does not dictate form & reading of David Hume Enquiry Concerning the Principles of Morals
  • Less is Bore: Post-Modernist and the fun iconography and anti-design eclecticism, casual culture and intellectual fatigue, consumerism and reading on Postmodern Semiotics: Material Culture and the Forms of Postmodern Life by Mark Gottdiener
The each module is responded with larger architectural question. At the end of the module each individual develops six architectural questions and brings about the inter-relationships or influential dependencies, so as to formulate larger architectural concern, question and discourse. The resultant architectural question is represented with representational graphics.


Sunday, September 15, 2019

METAPHORS AND MODERNITY: HOUSES


Houses have always remained as theoretical excursions medium to set new cannons for contemporary Architecture. The house has been re-invented number of times as one scan through the history of architecture. The act of re-invention of the house is perhaps a method of deactivating the dogmatic conditions with fresher metaphor towards contemporary life. The imagination of house oscillates between most material conditions to object of metaphor while contemporary life is an intellectual dialectic between imagination and reason or the material negotiation between two extremes conditions. 

The amount of architectural knowledge that has been built around, along with the broad theoretical speculation and metaphors within the history of houses cannot be summarized within a volume but can perhaps be illustrated with important and influential idiosyncratic philosophies, constantly operative like Ferris wheel, with changing trajectories and re-inventing itself. The broad three philosophies of design take its own trajectories  and get re-invented in various forms


The architecture of houses always dealt with the duality of transfer of form Vs. concern for the program. The harder the contrast the more it sets the challenge to contemporary living. The rationality & vitality of the program remained constant victims for seeking new language in Architecture.


Adolf Loos's work set away from formalist tendencies of form to plan in space. The sequencing of spaces was the determinant factor of organizing house programs. The ornamentation and crime is a re-invention of de-adornment of form through raum plan (the plan of volumes). The raum plan sets the new norms of conceptualization of modern life and modern means of adornment and engagement of space. 


House as a simple appliance was an operative metaphor, Bauhaus sets new experiment with houses as a medium for systematic rational research into the formal, technical and economic field. It was felt that the derivation of form is an act of understanding its natural functions and limitations. Such research into the nature of material and objects led to an understanding that architectural forms can emerge from a determined consideration of all the modern methods of production and construction. The formal handling of volumes nevertheless convincingly demonstrates the aesthetic presence in the reduction of a cube


Nature was too material, too individual, universal art allowed only for abstract composition, as an equilibrium of position and weight of colour. The rigorous rejection of all representational references, including the cubist and purist, led to collate the art and architecture in newer terrain. The De Stijl was concerned with the calculated of unequal masses in an anti-cubist system which exploded the closed contours of the volumetric body. The de-composition of cube led to the de-composition of program as universal & flexible, anti-dogmatic manifestation.


The re-invention of house “Machine for Living” became metaphor of modern life. The minimum form and maximum function sets new alignment to the aesthetic of house form. The modern life, the world of activity has created own functional objects, where relationships are temporary but position of objects became central to everyday living. A house is a machine for living in, it acquires clean air, full sunlight, and beauty in harmonious proportions and exaggerated sequencing of program.


The de-composition of cube also became central to tectonic operation for the quest of space itself as metaphor. The space that is de-aligned from anthropocentric or representational concerns and results in a syntactic model of interrelation without external reference. It has dialectic relation between writing

(transformation ) and reading (implicit and explicit relation. It also represents a radical confession of faith in an autonomous architecture, which entirely frees itself from criteria of habitability, strangely congenial with the emerging time of our living pattern in contemporary cities.


Photo Credit: Manoj Parmar Architects


Friday, August 9, 2019

COMPOSITION OF URBAN THEORY


The blog attempts to delineate the main ideas and methods of urban theories, that have influenced urban academics and practice. It helps to familiarize with the influential classical urban theories and contemporary urban paradigms, its principles, conceptual and physical models, analytical methods. In turn, it shall enable the research with critical review and interpretation of key urban texts, construct and present urban debate, familiarize with related key literature and other sources of knowledge; and use basic conceptual frameworks for Urban arguments. It is critically imperative to be informed with the theoretical position and time that has caused the situation, their interrelationships, spheres of influence.


Wednesday, July 31, 2019

REPRESENTING MEASURE DRAWINGS


The act of making drawings is central to architectural thinking. If one looks back into the renaissance history, the invention of perspective has a tremendous impact on the conceptualization of anthropocentric architecture. The renaissance painter also produced the art form that resonated with the spirit of the time. The drawings are an interface between imagined worlds departing from the existing one. The act of representation conceptualizes the projected reality, armed with interpretative capabilities. The history of architecture exemplifies the act of representation as a bold departure from the existing plethora of objectification. The development of successive domes to cover large space has systematically evolved in representing the ideas from history and not simply by making measured drawings. The dome constructed with packed tufa stone in the pantheon on a circular plan has been successively represented to produce dome with pendentives and orthogonal geometry.

The central argument here is questioning the need for measured drawings as a medium enough for the prime acquisition of fundamental knowledge on architecture & the culture and values system of the past?. Even the answer is yes then the question of such knowledge for architectural thinking/ architectural context learning as a projected reality is highly questionable on the ground that architecture can’t be reduced to the sum of fetishized parts put to gather. The argument gets even sharper when one brings the discourse of representation in the making of measure drawings.  It seems so natural, so inherently necessary to raise the questions as the nature of measure drawings are so obvious, so predictive because it has a role in the making of architecture.

The current medium of measure drawings is holding the making of measure drawings in a particular way, which is so intimate and becomes passive recipients of imagination in its production, especially it lacks syntactical argument. The act that enables the understanding of tactile and tectonic argument as an imagined and constructed past for contemplation is brutally obscured in the act of fetishizing measure drawing. In addition to that, the measure drawings are often fascinated by fetishism which in turn manages its enigmatic distance between reality and its projection. The technique of drawings also has a life span, it has an ability of projection. The work of Bernini, Bramante or Andrea Palladio in the classical era or  Le Corbusier,  James Sterling, Peter Eisenman of our time, are few who have projected a reality with the act of representing past with peculiarities and manage to evolved with architecture that projects, speculates and does not restrain.

The measure drawings are done so frequently by almost all the institutions and almost in the similar template that it obliterates the process of getting a distant view or conscious awareness about the broader context of possibilities of representation and historical narratives. As a result it flattens the tactile or the syntactical argument and it remains either in the domain of routine technology (flat skills with no speculative ideation) or object fetishism.

The measured drawings are conventionalized over a period of time with a parochial and narrow agenda. It needs to engage the agenda of revelation and discovery of newer possibilities and it can happen only through a grasp of dialectics between historicity and its contemplation towards contemporary architectural paradigm. The current measure drawings are based on descriptive geometry and must take steps towards representative paradigmatic tools.

Drawing Credit: KRVIA | Study Tour |Braj | 2018
The Braj documentation attempted to represent the sacred and ritual narratives through study process at KRVIA

Ethical and Moral Construct of Modern